Top Hole Saw for Metal Manufacturers in China

Choosing a top Hole Saw For Metal manufacturer in China takes more than comparing prices and product photos. Buyers need to examine tooth geometry, steel grade, heat treatment, and the consistency of each production batch. A clean cut through a steel plate depends on these details. So does tool life.

W. Edwards Deming, a manufacturing quality expert, is widely associated with the principle, “Quality is everyone’s responsibility.” That idea applies to hole saw production: reliable performance begins with material selection and continues through machining, inspection, and packaging. Ask manufacturers how they check tooth hardness, runout, and weld quality. Request product specifications and sample results where available. A polished catalog is useful, but it cannot replace evidence.

Look for clear guidance on suitable materials, cutting speeds, and operating conditions. For example, a saw designed for thin sheet metal may not perform well on thick stainless steel. Small differences matter. No supplier is perfect, and claims of universal performance deserve careful review. This guide compares Chinese manufacturers through practical criteria, including product range, customization, quality controls, and communication. It also recognizes a limitation: published specifications do not always reveal how a tool behaves after repeated cuts. A sensible shortlist combines documented details with hands-on evaluation, helping buyers choose a Hole Saw For Metal supplier with fewer surprises.
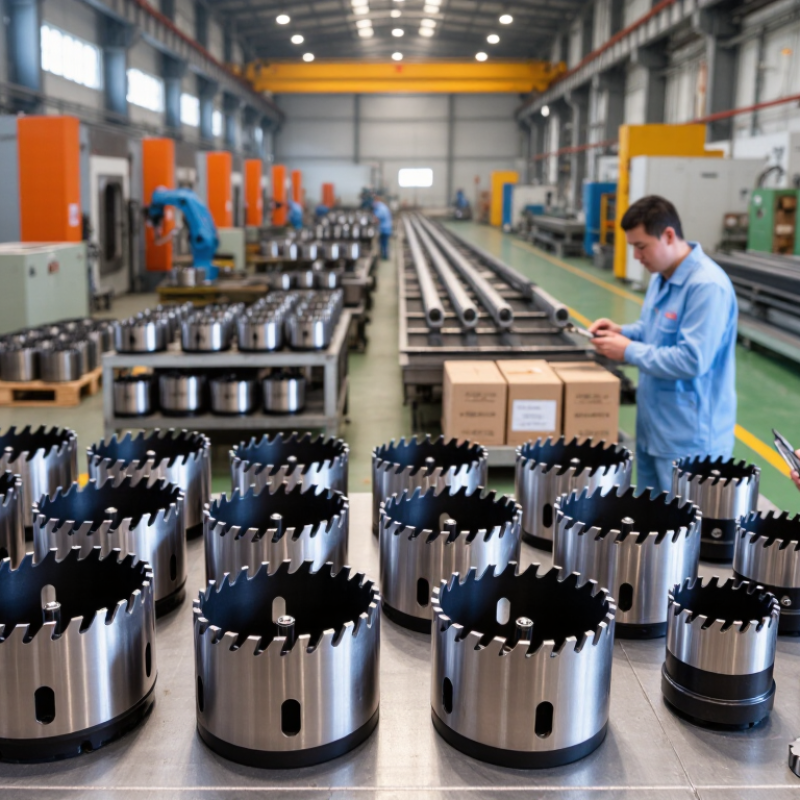
Top Hole Saw for Metal Manufacturers in China

Metal Hole Saw Basics: Bi-Metal, Carbide-Tipped, and TCT Designs

Metal hole saws are commonly built with bi-metal, carbide-tipped, or TCT cutting edges. Their performance depends on the workpiece, wall thickness, and how steadily the tool is fed.

Bi-metal designs pair hard high-speed-steel teeth with a more flexible steel body. They suit many workshop jobs, including cutting holes in mild steel sheet and tubing. For example, a sharp bi-metal saw can make a clean opening in a 2 mm panel when secured firmly and run at a controlled speed. Avoid forcing it. Excess pressure can blunt teeth or distort thin material. Stainless steel usually needs slower cutting and suitable cutting fluid.

Carbide-tipped saws use hard carbide teeth and can handle abrasive or tougher metals, but they need a stable setup. TCT means tungsten carbide tipped; the term often overlaps with carbide-tipped, though tooth layout and construction vary by maker. Check the tooth profile, cutting depth, and recommended material rather than relying on the label alone. A pilot drill helps keep the saw centered. Keep the work clamped. Small details matter. Even a capable TCT saw may chatter on a handheld drill or overheat with a fast feed. A test cut on scrap can reveal whether the speed and pressure are right.

M42 Bi-Metal Teeth: Approximately 8% Cobalt for Heat Resistance

M42 bi-metal teeth contain approximately 8% cobalt, helping the cutting edge retain hardness as temperatures rise. This matters when a hole saw cuts stainless steel or thicker metal, where friction can quickly heat the teeth. The body remains more flexible than the toothed edge, reducing the risk of brittle failure during ordinary shop work. Heat resistance is not heat immunity.

In practical use, steady pressure and a suitable speed help control temperature. A drop of cutting fluid can reduce friction, while clearing chips keeps them from rubbing inside the cut. Watch the teeth. If they squeal, discolor, or stop producing clean chips, pause and check the setup. A hole saw can still wear prematurely if it runs too fast or is forced through the workpiece. The right speed varies with diameter, material, and machine rigidity, so a single setting will not suit every job. Even experienced operators sometimes begin too aggressively; a slower start is usually easier to correct.

Tooth Geometry: 4/6 TPI Variable Pitch for Cutting Metal

Top Hole Saw for Metal Manufacturers in China

Tooth Geometry: 4/6 TPI Variable Pitch for Cutting Metal

A 4/6 TPI variable-pitch tooth pattern alternates between four and six teeth per inch. This changing spacing helps interrupt repetitive vibration as the saw cuts, which can reduce chatter on steel sheet and tubing. The wider gaps also give metal chips room to clear instead of packing tightly between the teeth. That matters when a cut begins to feel rough or the saw starts to squeal.

Tooth geometry is only part of the result. Match the hole saw to the metal’s thickness and hardness, then use steady pressure rather than forcing the cut. A drop of suitable cutting fluid can limit heat and help preserve the teeth. Keep the workpiece firmly secured; thin sheet can grab unexpectedly near breakthrough. Small detail. Stop to clear chips if they build up, and check the teeth for wear between jobs. In practice, 4/6 TPI is a useful balance for many metal-cutting tasks, but it is not a universal setting. I have seen operators focus on pitch and overlook feed pressure; that part deserves a second look.

Metal Hole Saw Tooth Pitch: 4/6 TPI

Nominal tooth spacing at the 4 and 6 teeth-per-inch endpoints of a variable-pitch configuration.

Tooth spacing is calculated as 25.4 mm divided by teeth per inch (TPI): 4 TPI ≈ 6.35 mm and 6 TPI ≈ 4.23 mm. These are geometric values, not cutting-performance test results.

Evaluating Chinese Manufacturers: ISO 9001:2015 and Batch Quality Control

When comparing Chinese manufacturers of metal hole saws, treat ISO 9001:2015 as evidence of a managed quality system, not a promise that every cutter will perform perfectly. Ask to see the certificate’s scope, issuing body, site address, and renewal status. Check that the factory making your order is covered. A valid certificate matters, but it does not replace product testing.

Batch controls reveal more about day-to-day consistency. Request inspection records for steel thickness, tooth geometry, hardness, joint strength, and arbor fit. For a sample batch, ask how many pieces are measured, what limits apply, and what happens when results fall outside them. Records should link each lot to its material and inspection dates. Compare several cutters from one carton; slight tooth-height variation may affect cutting smoothness. No process is flawless. Paperwork can be difficult to interpret, so ask for a recent example rather than a polished template.

Tips: Request a small trial batch and test it using the same metal, drill, and feed pressure as your production work. Note cutting time, burrs, heat, and tooth damage. Keep your own results.

Top Hole Saw for Metal Manufacturers in China — Evaluating Chinese Manufacturers: ISO 9001:2015 and Batch Quality Control

Supplier evaluation checklist for metal-cutting hole saws. Use the evidence and acceptance criteria below to compare manufacturing capability without relying on brand claims.

Evaluation dimension Evidence to request Evaluation criteria Buyer verification
ISO 9001:2015 certification Current certificate, certification body details, covered site address, scope, certificate number, and validity dates. Confirm the certificate is current and its scope covers the relevant manufacturing activities. ISO 9001:2015 is a quality-management-system standard; it does not by itself certify a particular hole saw or guarantee product performance. Check the issuing certification body and certificate status through its official directory or an applicable accreditation-body directory.
Product and process specifications Controlled drawings or product specifications covering diameter, cutting depth, tooth form, kerf, arbor interface, and compatible materials. Specifications should identify revision status, measurement methods, and agreed tolerances. Confirm dimensions and application limits against the buyer’s requirements rather than assuming one universal specification. Review a signed specification before sampling or purchase-order approval.
Material identification Material certificates or supplier declarations for the cutting body and teeth, plus records linking incoming material to production lots. Material grade and condition should match the agreed product specification. If a specific alloy or tooth material is required, request traceable evidence rather than relying on a generic material description. Compare documents with purchase requirements; use independent material testing when risk or contract terms justify it.
Incoming inspection Inspection procedures, incoming-material records, equipment calibration status, and examples of nonconformance disposition. Controls should define what is checked, applicable limits, sampling frequency, and actions for rejected material. Inspection records should be traceable to the relevant material lot. Review recent anonymized records and verify that measurement equipment is within its calibration period.
In-process control Process flow, work instructions, inspection checkpoints, operator training records, and machine-maintenance records. Critical operations—such as body forming, tooth setting or attachment, and finishing—should have documented controls appropriate to the product design. Changes to processes should be managed and recorded. During an audit, trace one production lot through the process and compare actual practice with documented procedures.
Batch traceability Sample labels, batch or lot coding rules, production travelers, and links between finished goods, materials, inspection results, and shipment records. A selected finished unit should be traceable back to its production lot and relevant material and inspection records. Agree how lot codes appear on packaging or shipping documents. Conduct a traceability exercise using a randomly selected sample or shipment record.
Final inspection and release Final-inspection checklist, release records, inspection results, and procedures for handling nonconforming product. Final checks should reflect the agreed specification and may include dimensions, visual condition, tooth integrity, and fit or function checks. Acceptance limits must be defined in the purchase specification or quality agreement. Compare inspection records with the approved specification and confirm that unreleased or rejected goods are controlled.
Batch sampling plan Written sampling procedure, lot definition, inspection level, acceptance criteria, and records of sampled units. Agree the sampling plan before production. ISO 2859-1 provides attribute-sampling plans indexed by AQL, but the applicable plan and AQL must be selected by agreement; they are not universal product requirements. Confirm the plan is appropriate to order size, risk, and defect severity, and that results are recorded against the correct lot.
Functional performance testing Test method, workpiece material and thickness, machine and arbor setup, operating conditions, and recorded results. Tests should use conditions relevant to the intended application. Cutting speed, feed, workpiece grade, thickness, and setup can affect results, so comparisons require consistent, documented test conditions. Review test repeatability and consider a witnessed or independently conducted test for qualification orders.
Nonconformance and corrective action Nonconformance reports, root-cause analysis, corrective-action records, and effectiveness checks. Records should identify the issue, affected lots, containment actions, cause, corrective action, and verification of effectiveness. Repeated defects should trigger documented follow-up. Review anonymized examples and check whether corrective actions address causes rather than only sorting affected goods.
Change control Procedure for changes to materials, tooling, production site, process settings, or subcontracted operations. Changes that may affect fit, cutting performance, safety, or consistency should be assessed and communicated according to agreed customer-approval requirements. Include advance-notification and approval requirements in the quality agreement or purchase terms.
Packaging and shipment condition Packaging specification, protection against corrosion or impact where relevant, carton identification, and shipment inspection records. Packaging should protect cutting edges and maintain product identification during storage and transport. Marking and labeling requirements should match the order and destination-market rules. Inspect a pre-shipment sample and confirm carton labels, quantities, and lot codes against shipping documents.

Application note: The checklist describes evaluation practices, not verified performance data for any particular manufacturer. Define product-specific tolerances, test conditions, defect classifications, and batch acceptance rules in writing before placing an order.

Choosing a Hole Saw: Match Diameter, Cutting Depth, RPM, and Metal Type

Top Hole Saw for Metal Manufacturers in China

Choosing a Hole Saw: Match Diameter, Cutting Depth, RPM, and Metal Type

A hole saw that performs well in mild steel may struggle in stainless steel or thick plate. Start with the finished hole diameter, then check the saw’s cutting depth against the material thickness. Leave room for the pilot bit and the metal slug. A 32 mm hole through 6 mm sheet is a different job from a 32 mm opening in 25 mm stock. Small details matter. For curved or layered work, check that the saw can reach through without the arbor or drill body hitting the surface.

Tips: Match the tooth material to the metal, and follow the manufacturer’s speed guidance. Larger diameters and tougher metals often call for lower RPM. Clamp the work securely, use suitable cutting fluid, and clear chips regularly. Test on scrap if available.

There is no single RPM that suits every saw and metal combination. A larger saw does not always require a dramatic speed reduction, so check the cutting chart rather than guessing. Feed steadily; forcing the tool can overheat the teeth or leave a rough edge. If the cut slows or squeals, stop and inspect the teeth, chip buildup, and lubrication. A brief test cut can expose a mismatch before it ruins a finished panel.